

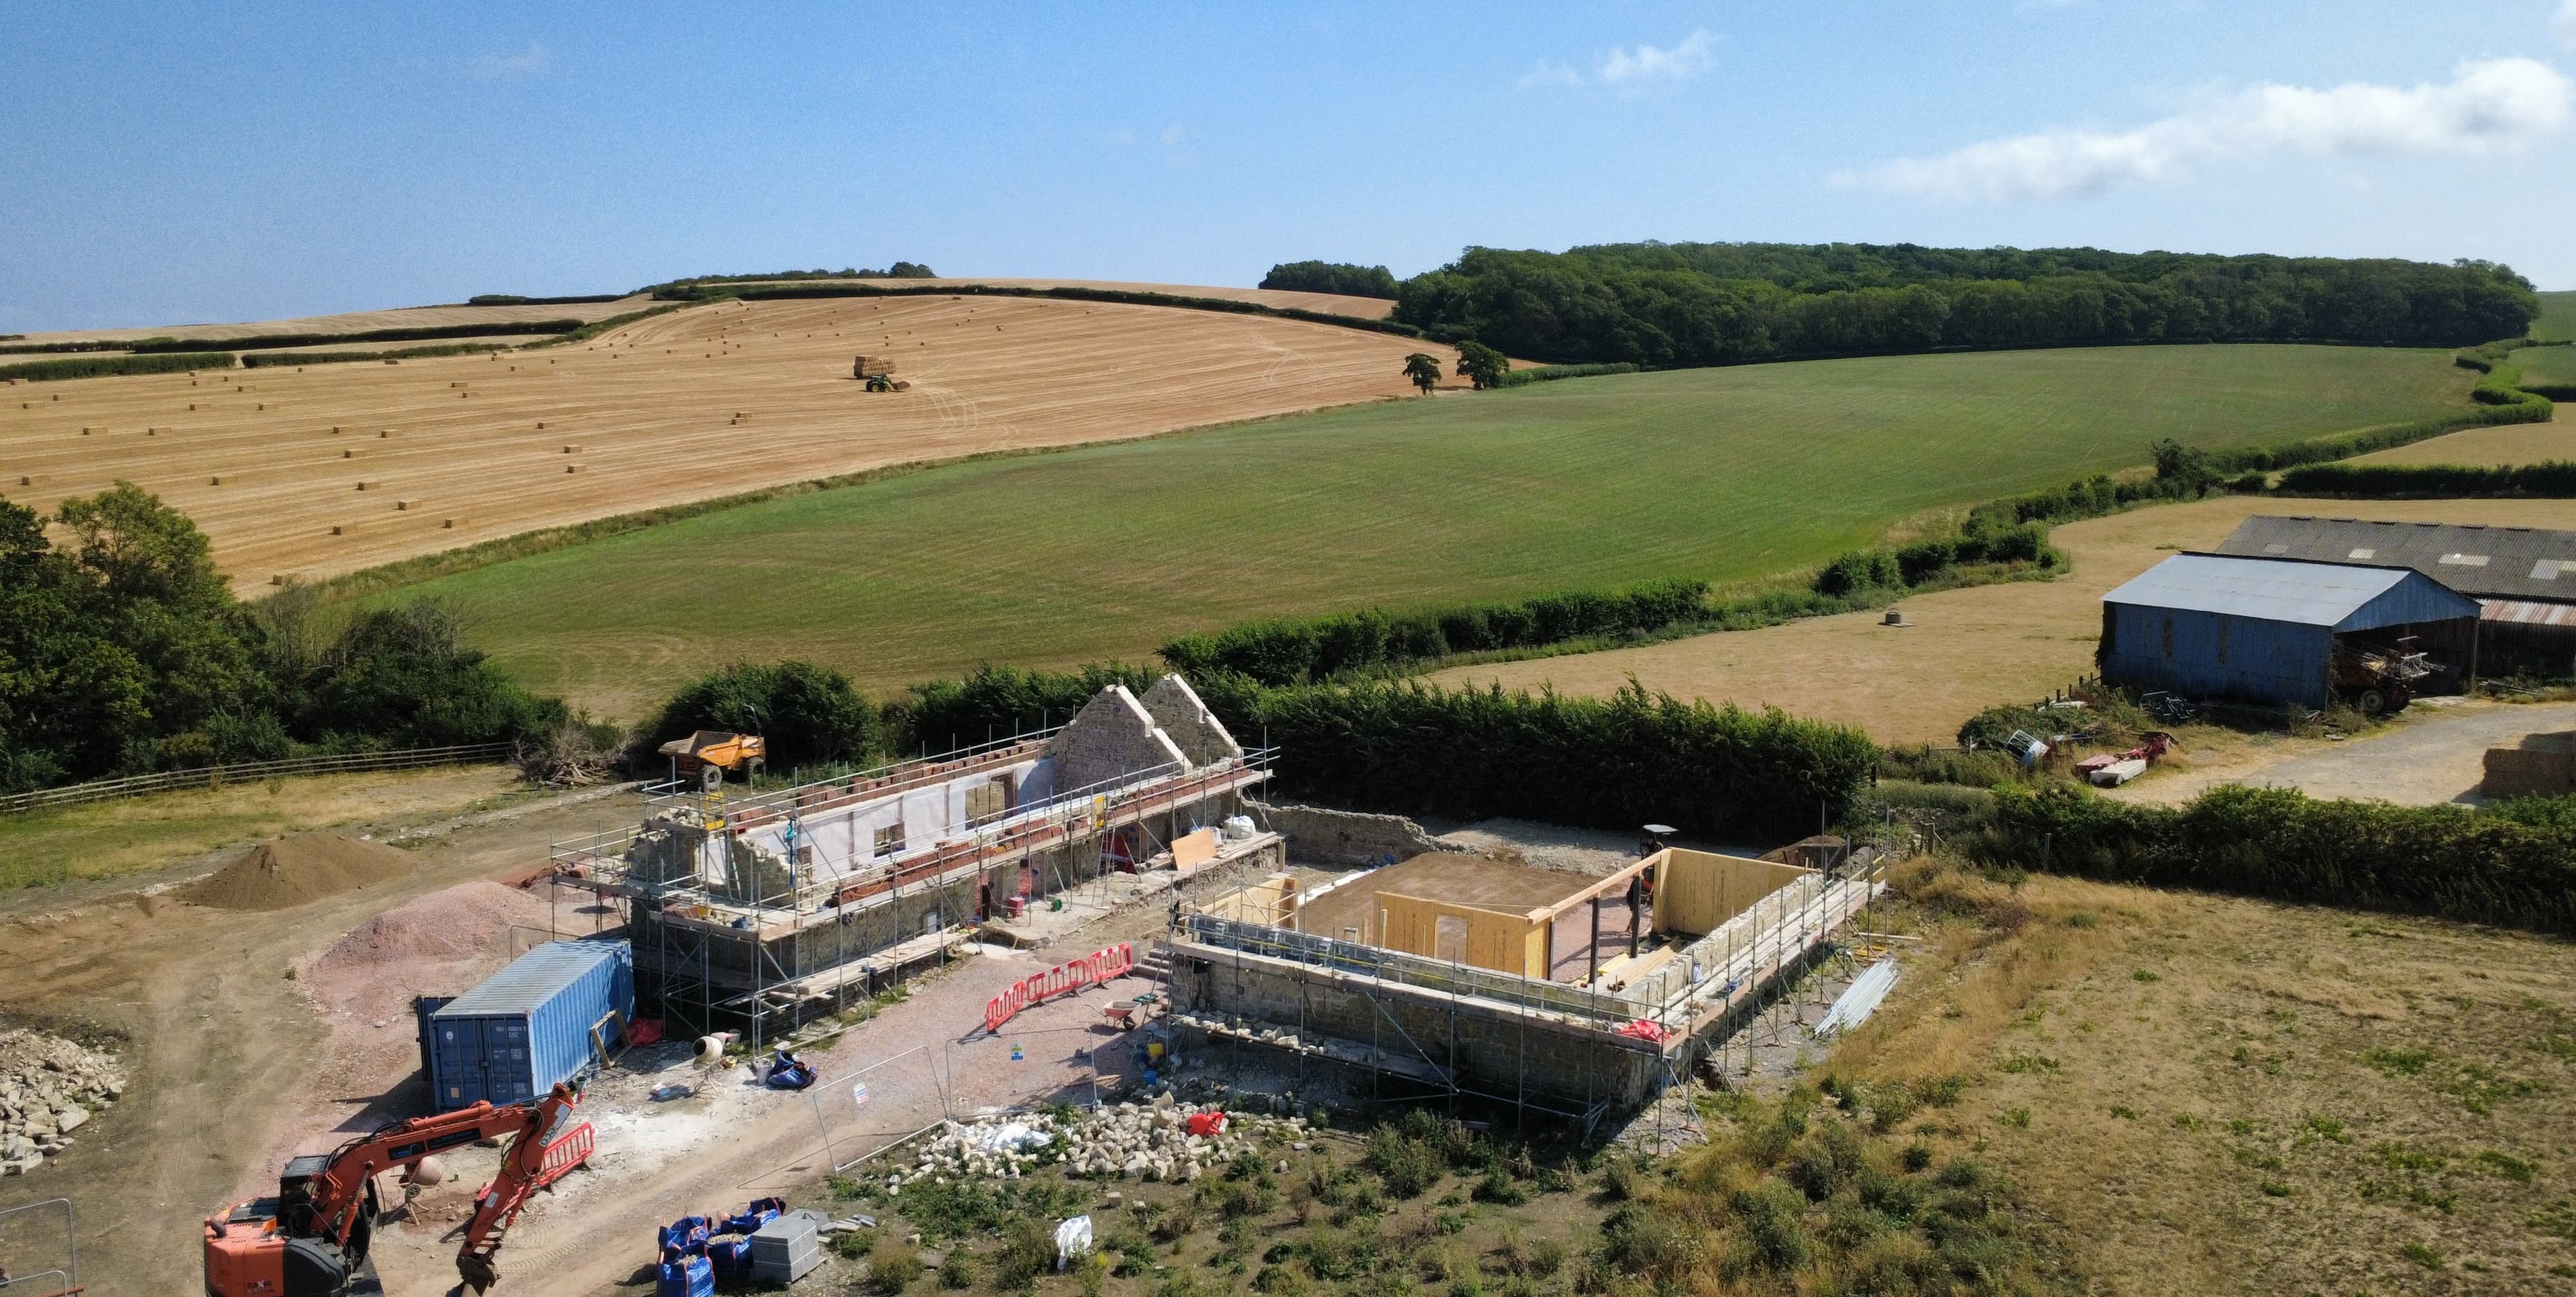
Kilton Barns, Somerset
Barn conversion — views over the Bristol Channel
Elsi Design LtdPrecision Timber Frame Homes
Elsi design, build and supply a complete, integrated system for building low energy timber frame housing. From foundations to turning the key in the door.
Elsi Design LtdPrecision Timber Frame Homes
Elsi design, build and supply a complete, integrated system for building low energy timber frame housing. From foundations to turning the key in the door.
01Envelope
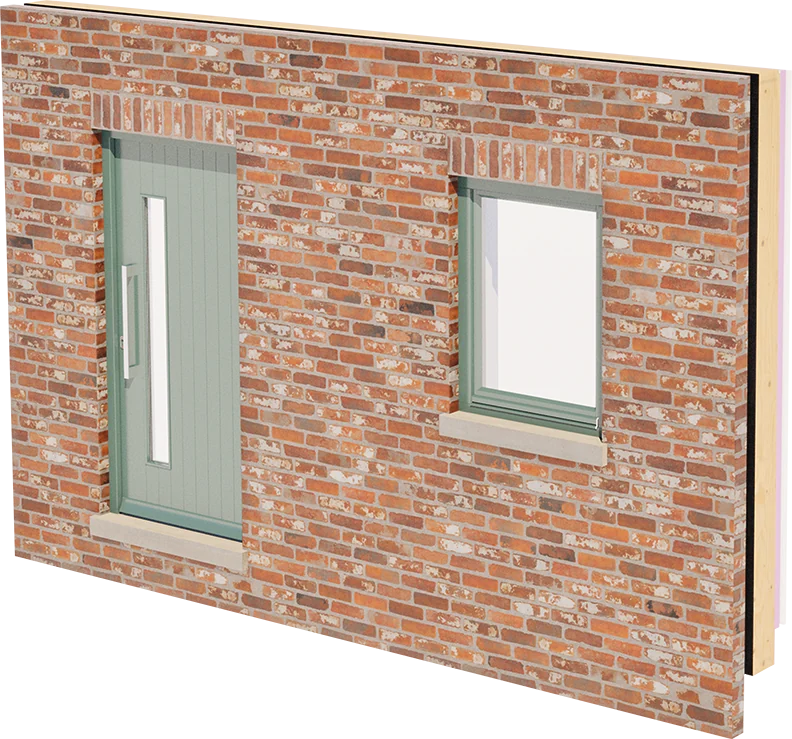
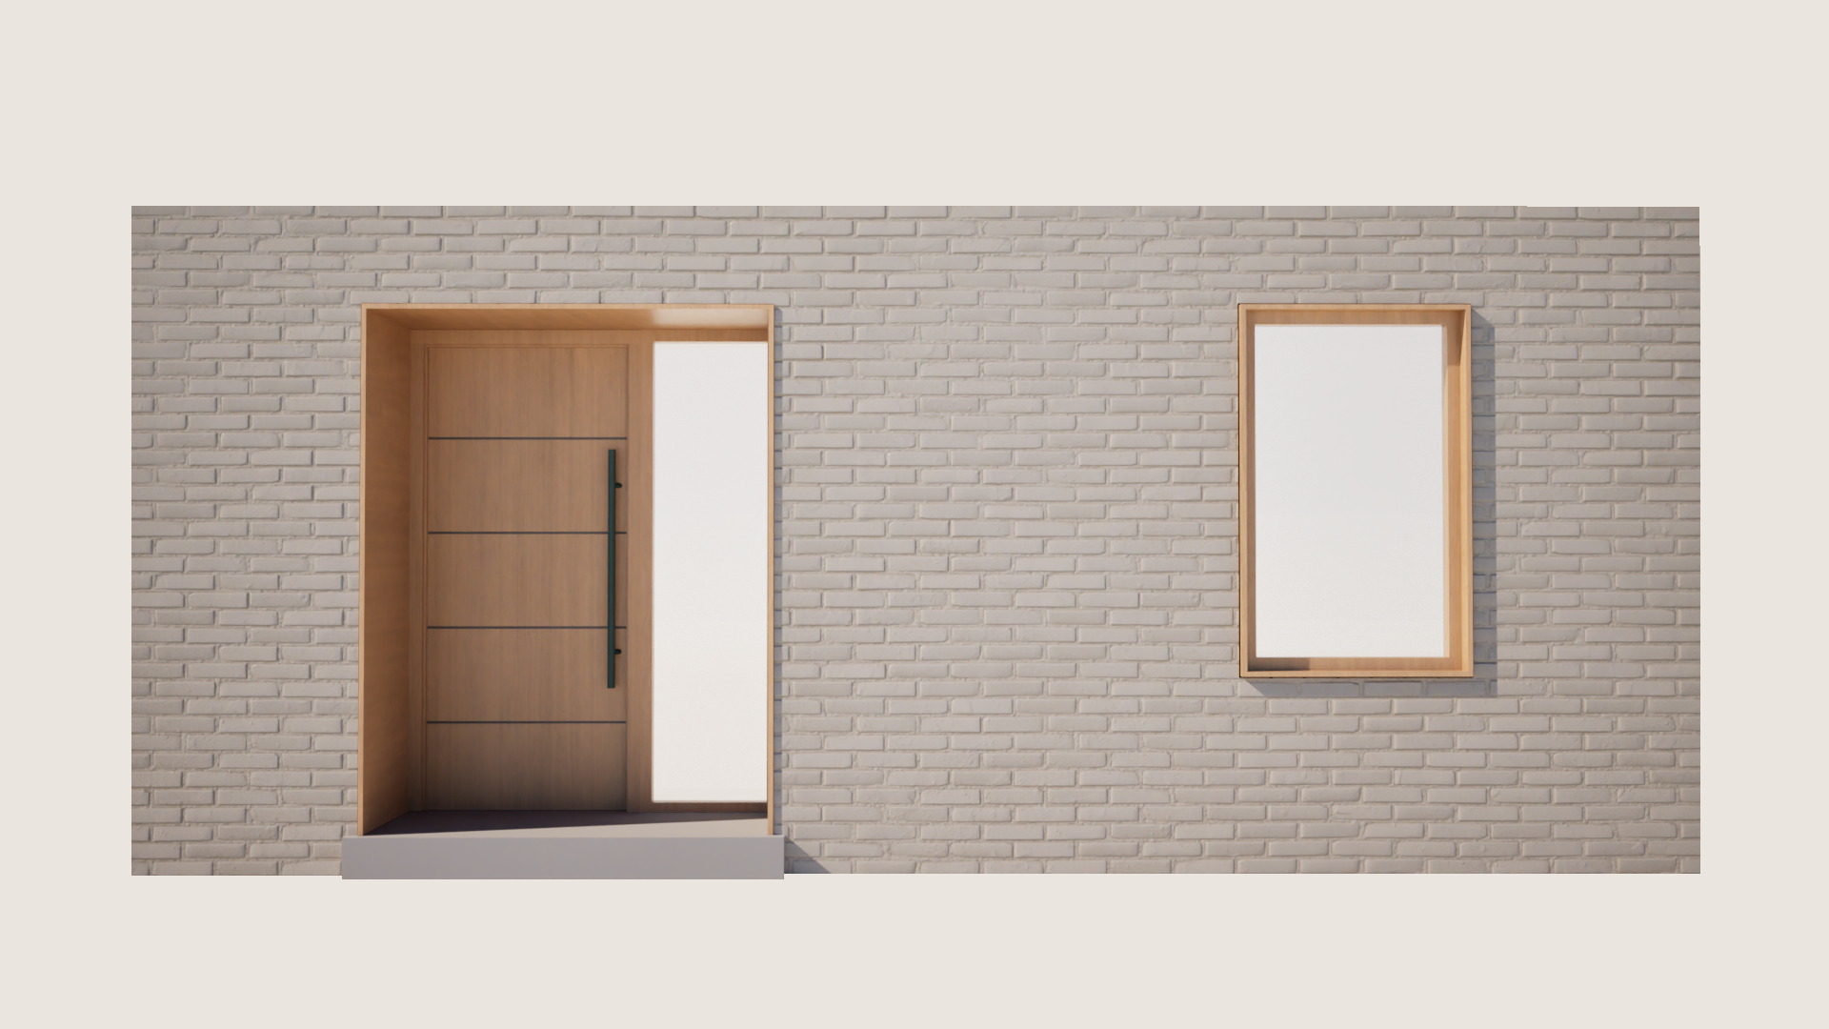
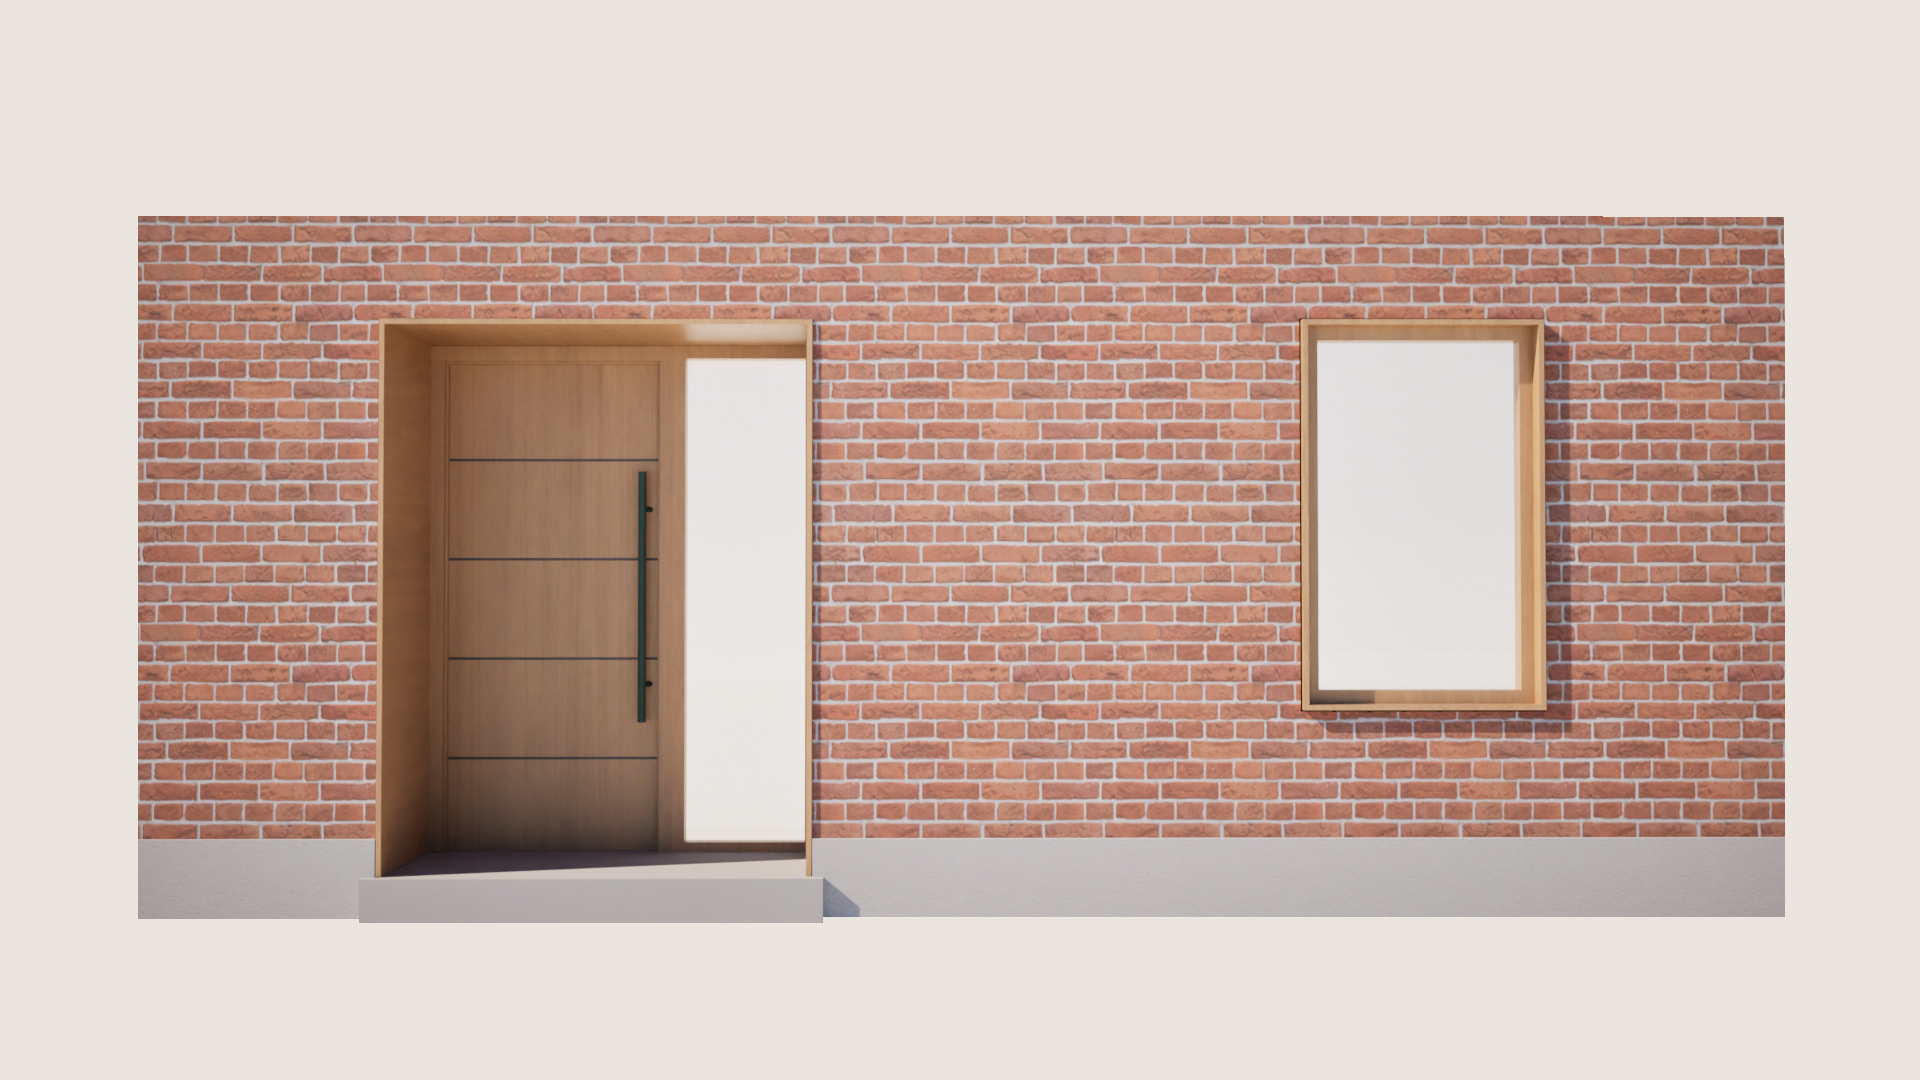
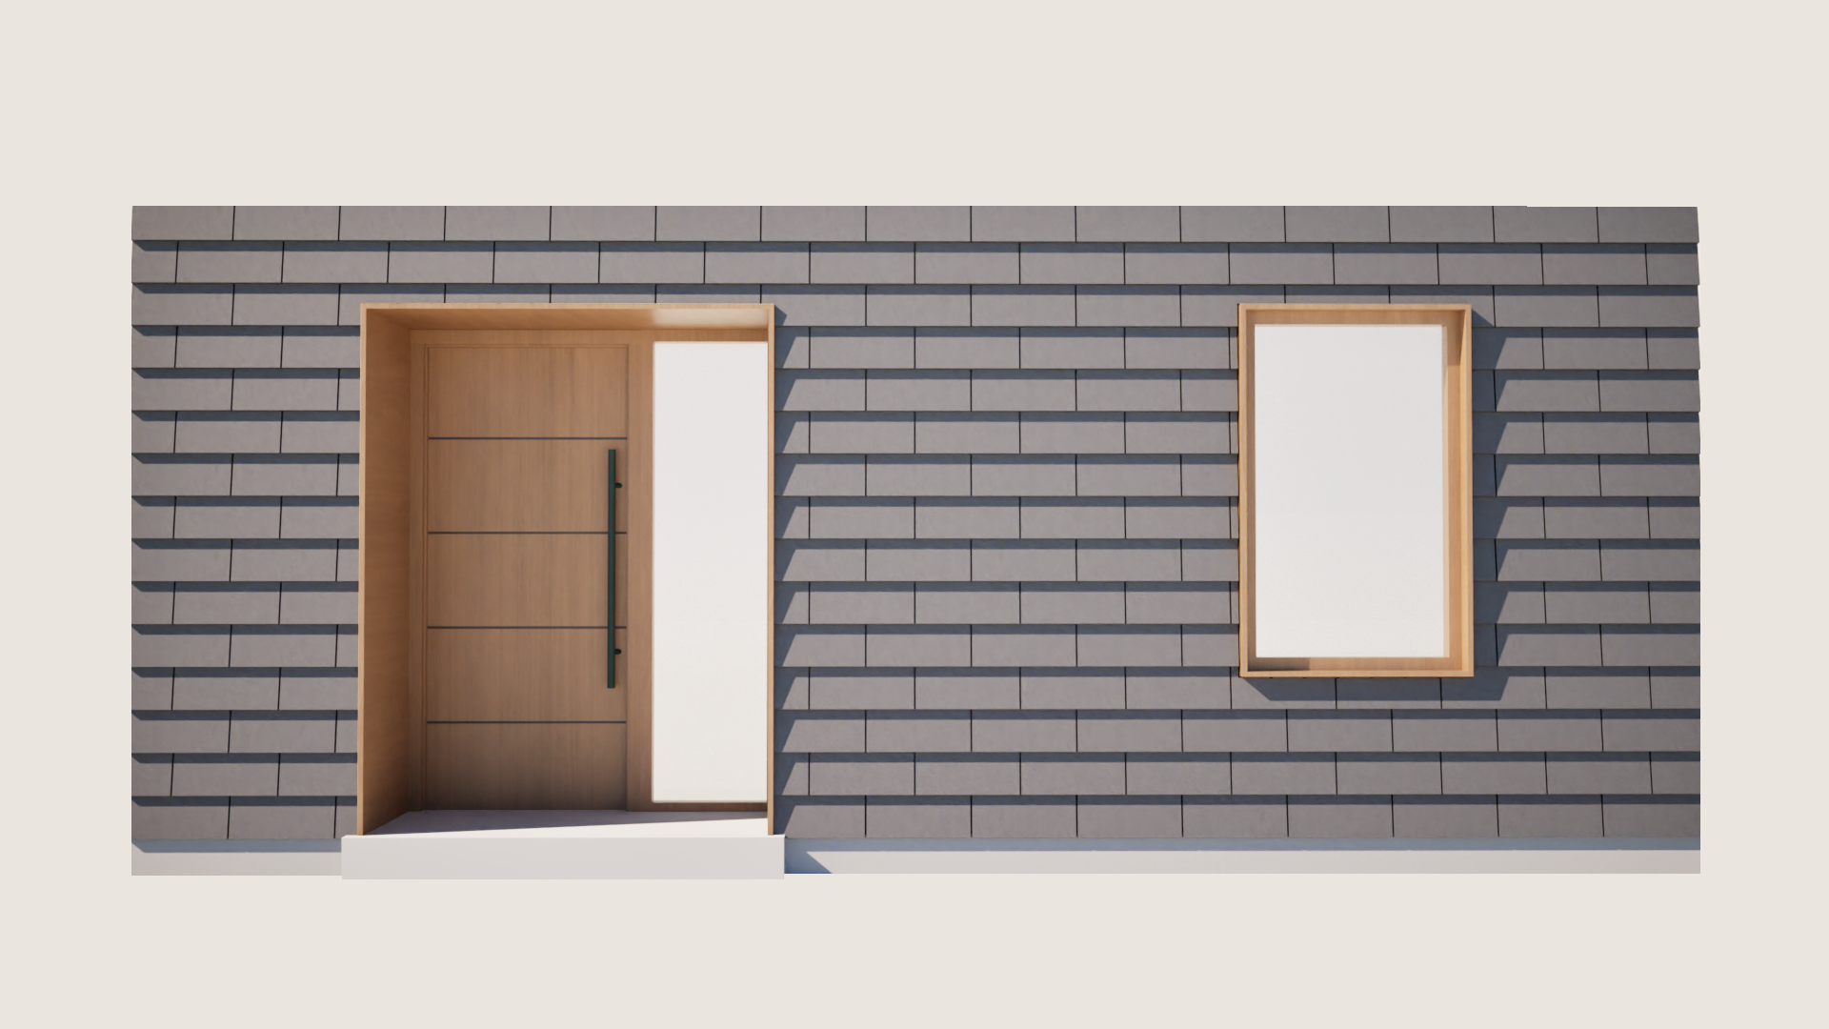
A facade projects aesthetic quality and personal style. The Elsi system carries a wide range of finishes — from the vernacular to the ultra-modern — all hung from the same superstructure.
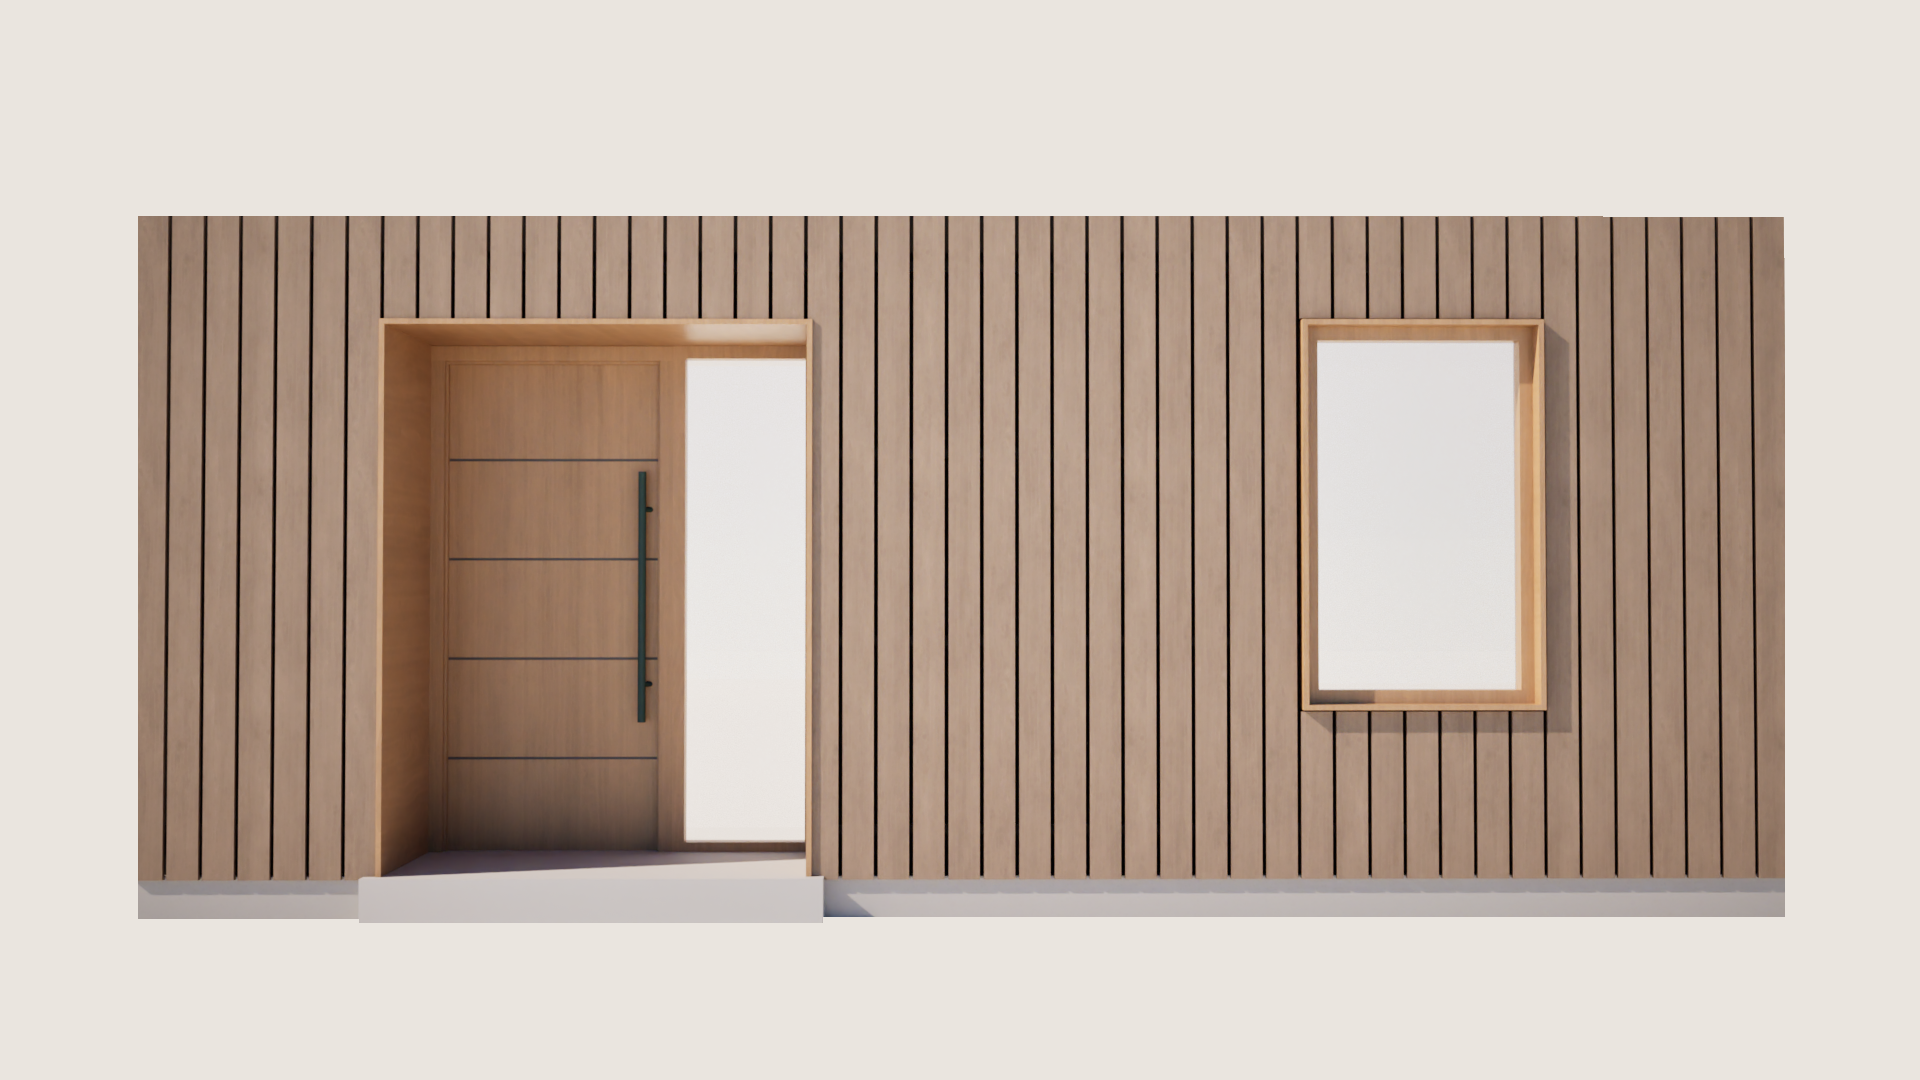
TMB-01
Larch cladding
UK-grown vertical board, pre-treated. Warm grain that weathers naturally to silver-grey.
02Architectural Freedom
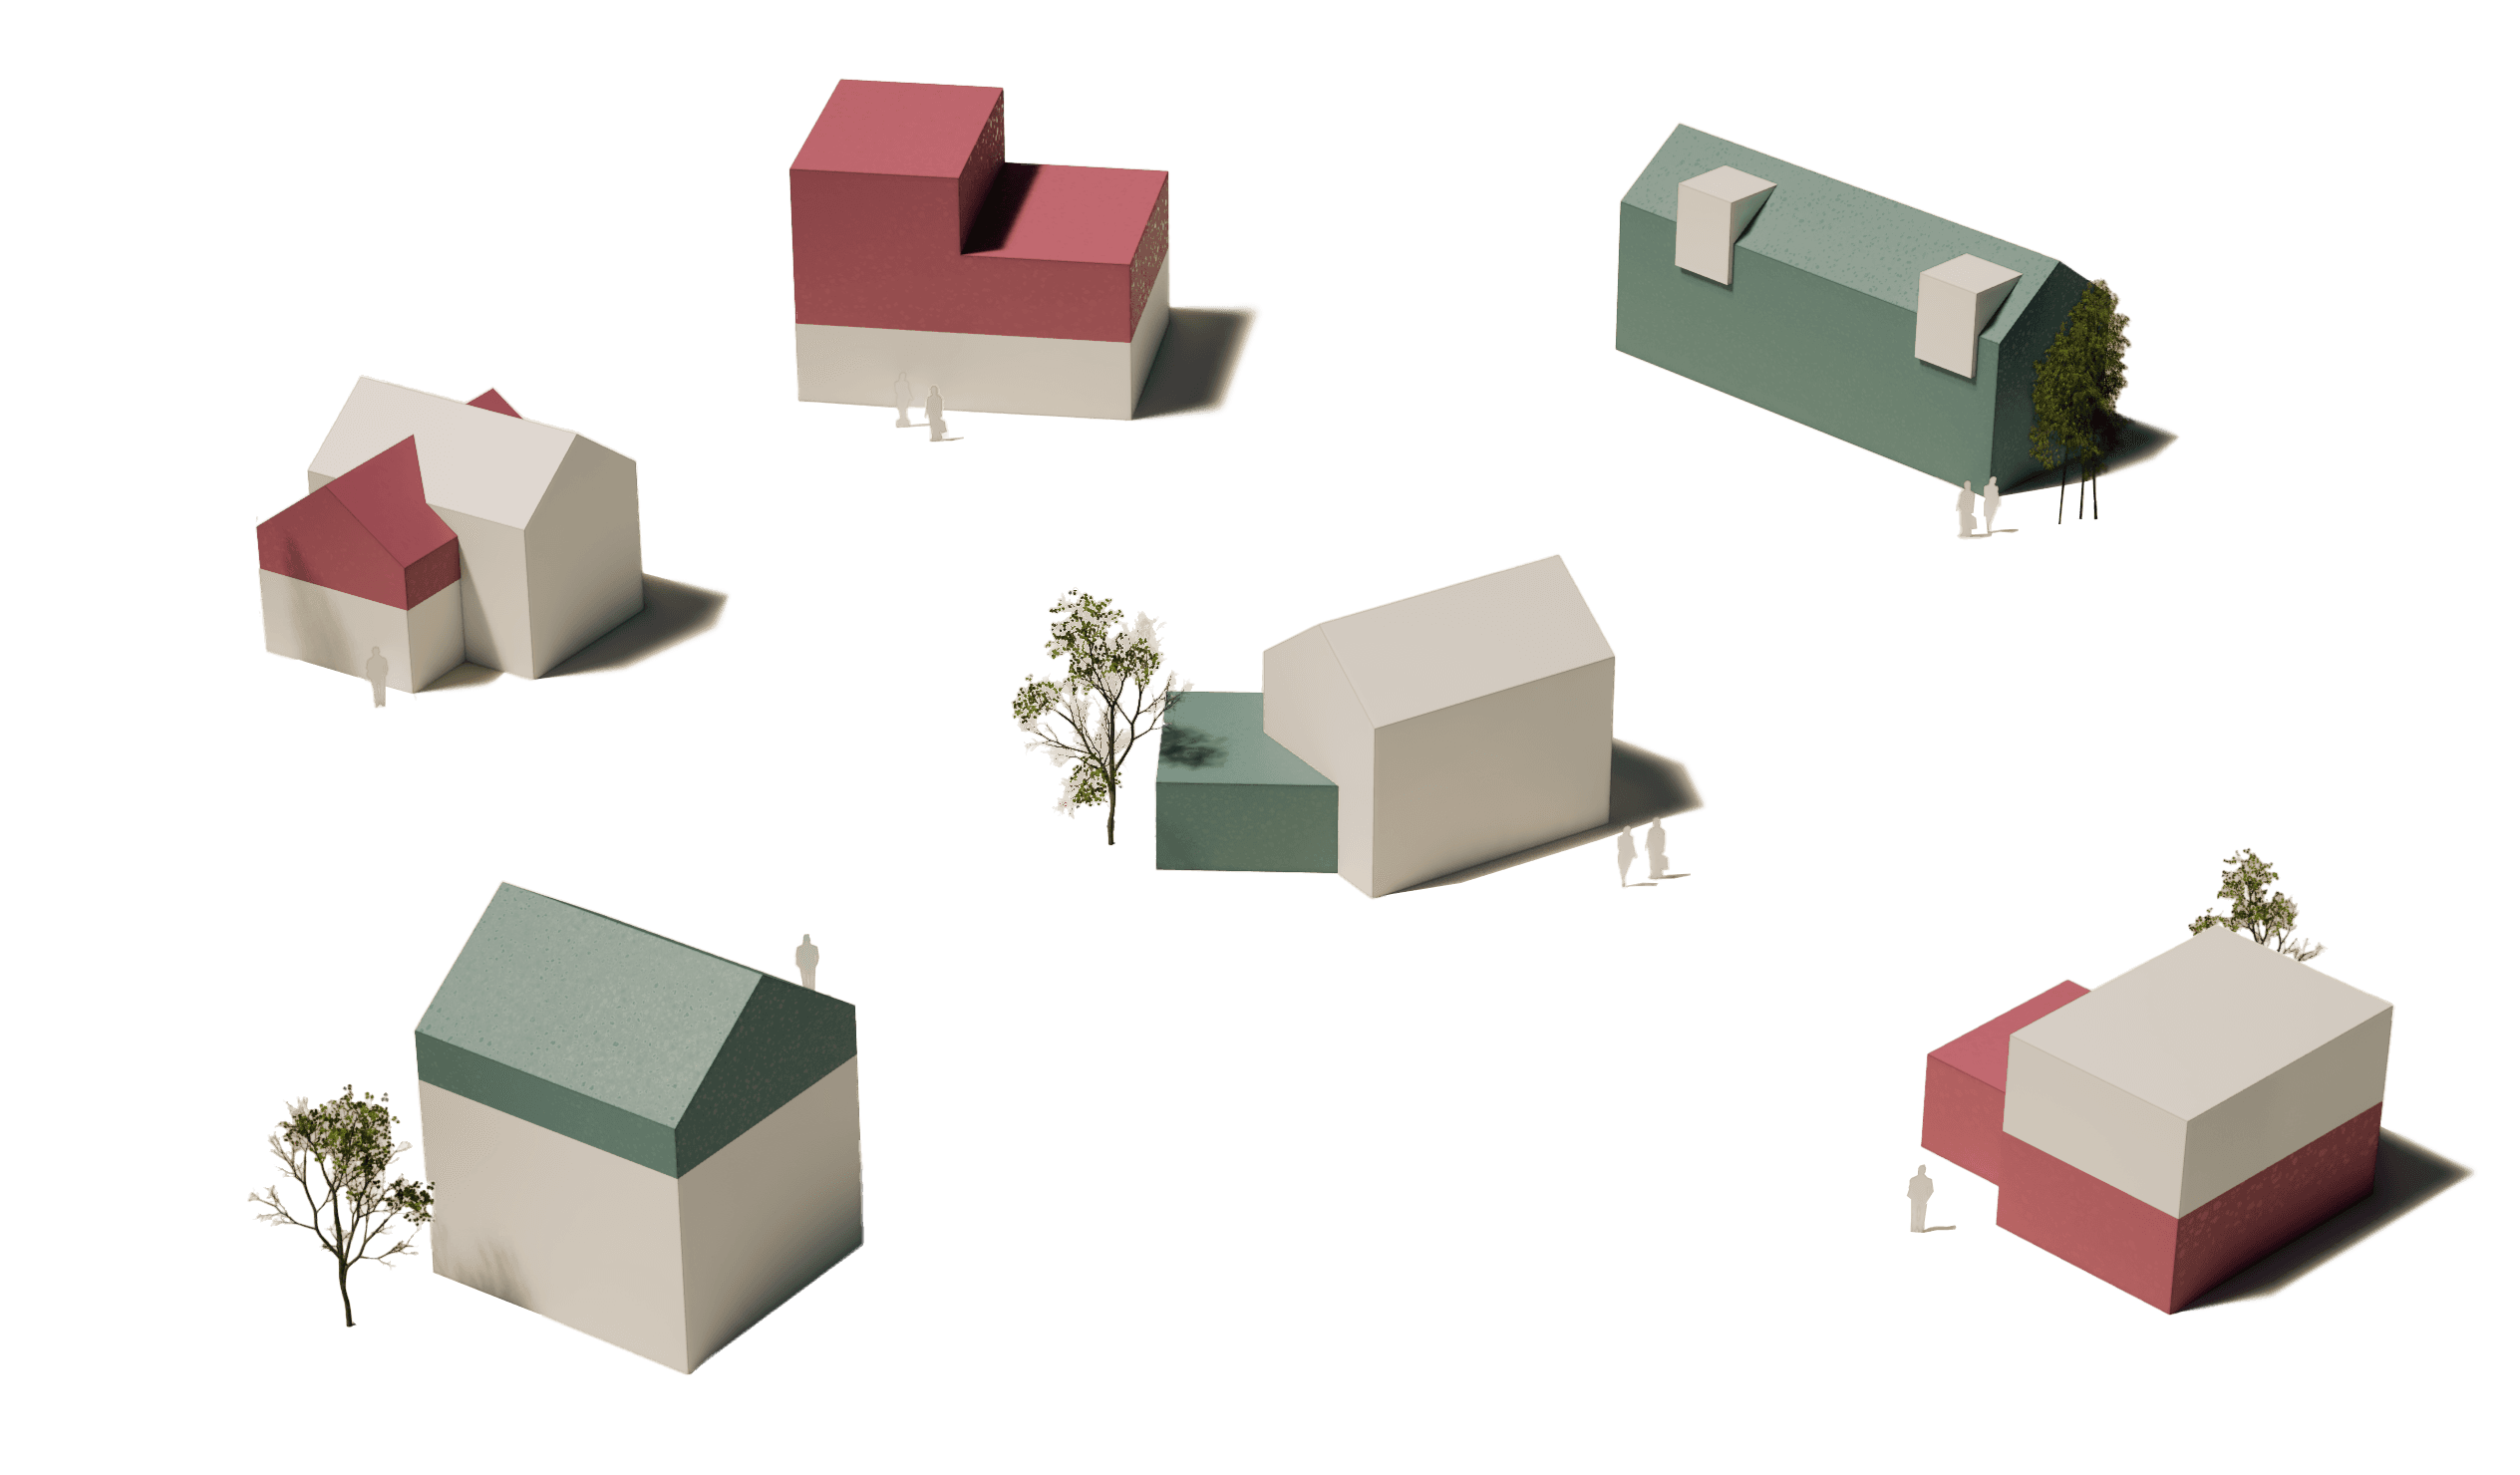
It starts with your architect’s concept design (RIBA Stage 3). We take it forward in parallel — detailed design, building regulations and technical design (Stages 4–5) — and return a realistic price and programme for a fully-formed building.
The Elsi package is everything: foundations, frame, facade, windows, doors and a complementary energy system, engineered as one. From a back-garden development to a whole terrace.
03Foundations
1
Survey & engineer
Ground conditions assessed; pile layout engineered from your drawings.
2
Piles installed
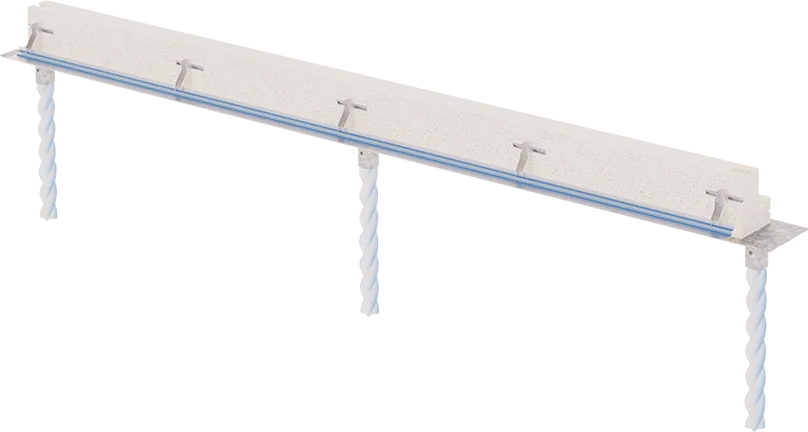
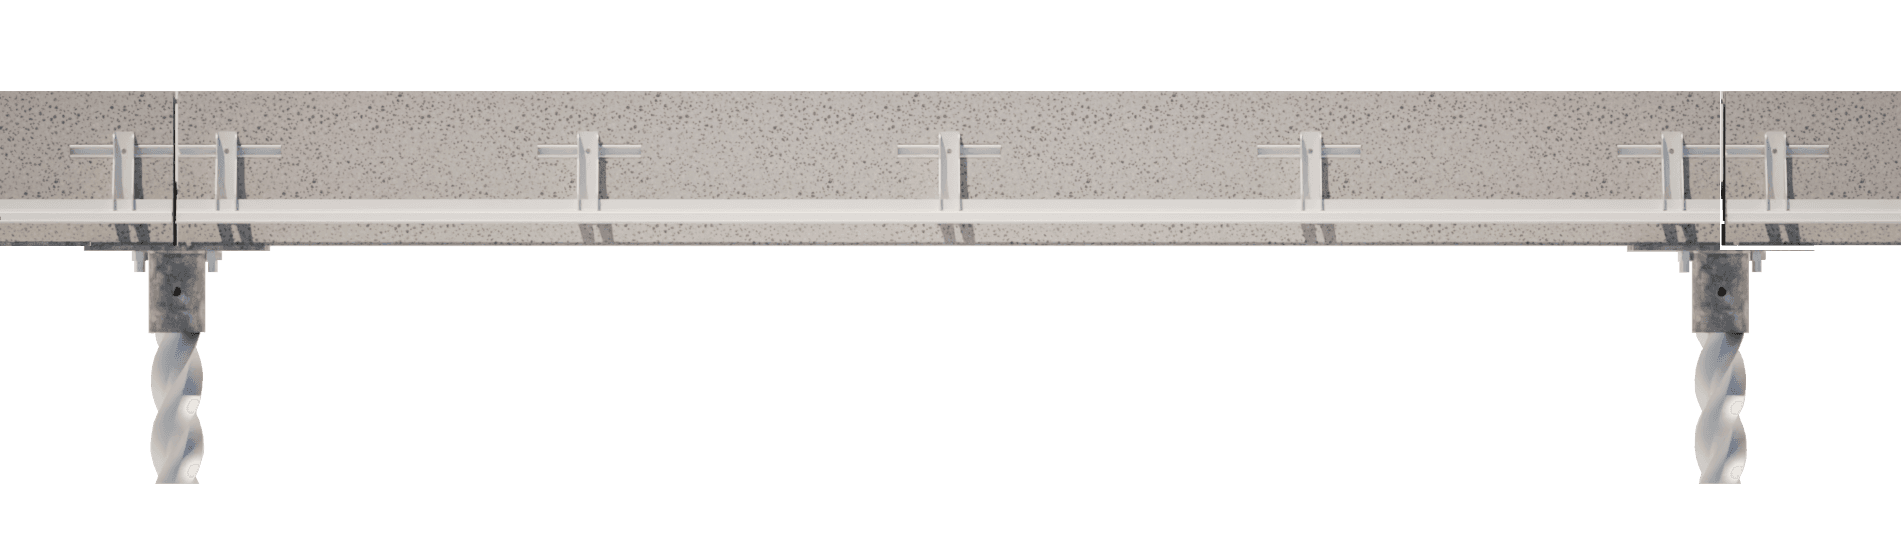
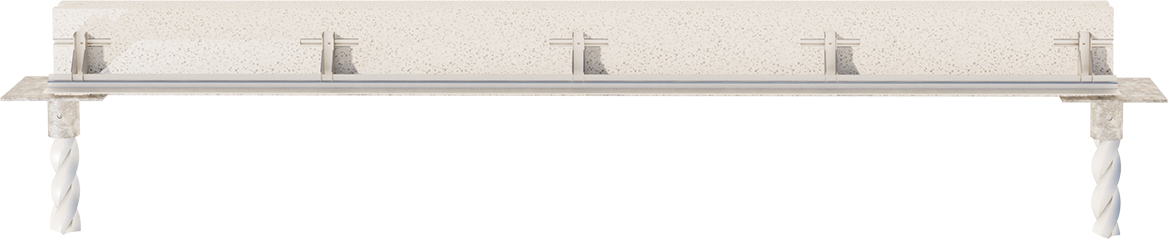
Screw, percussion or concrete piles — no excavation, no spoil.
3
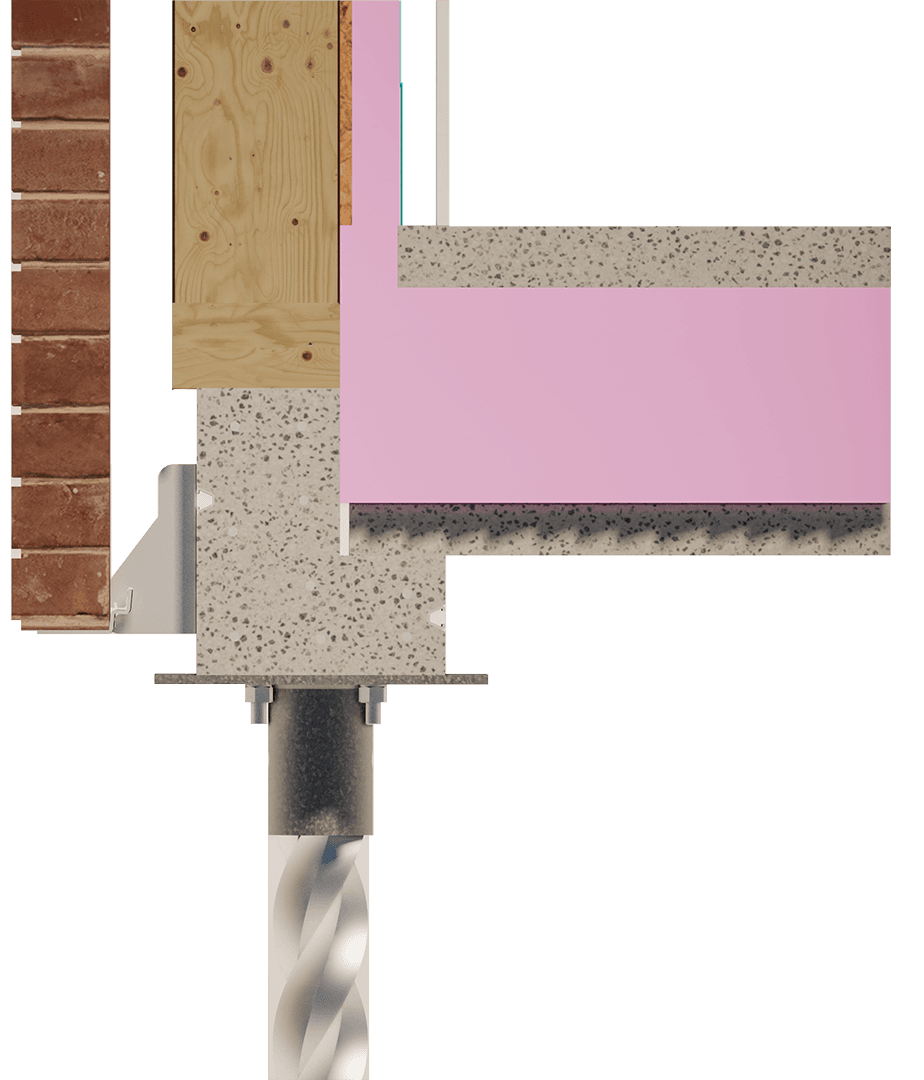
Ring beam set
Pre-cast insulated beam craned onto the piles, millimetre-accurate.
4
Frame-ready
Typically under a week — the superstructure starts immediately.
04The panel
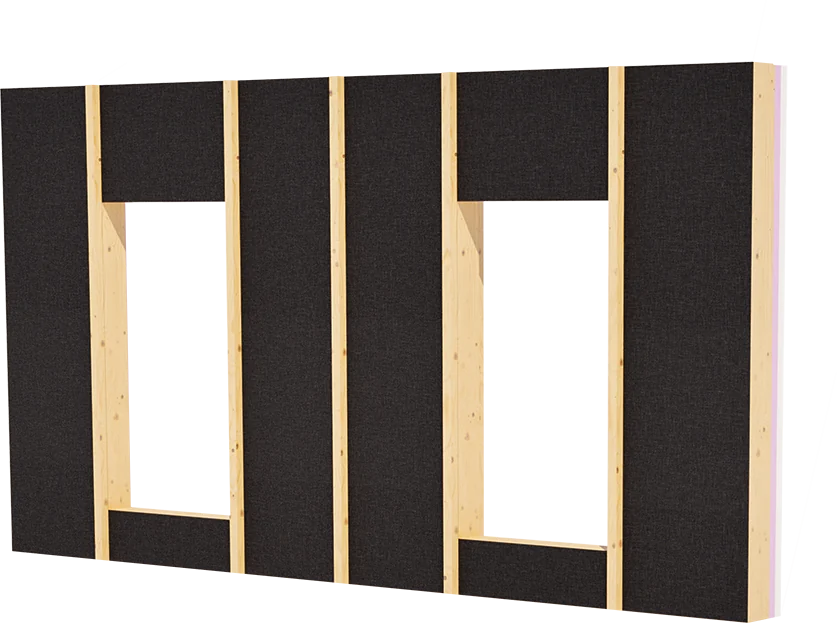
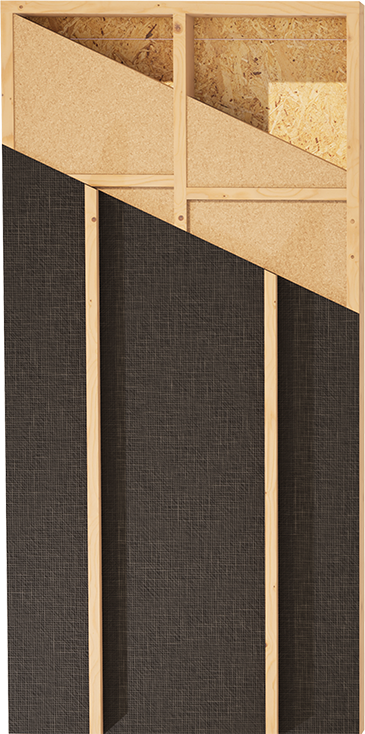
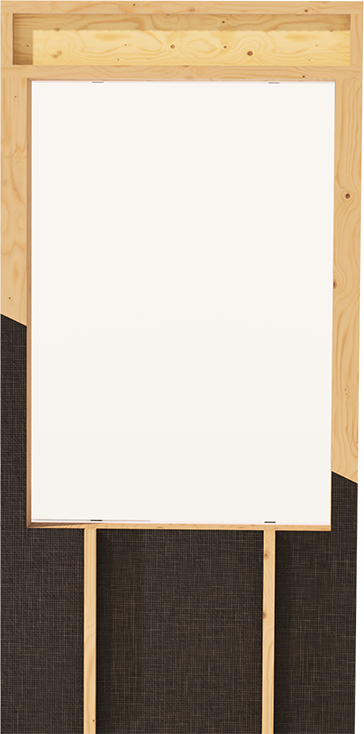
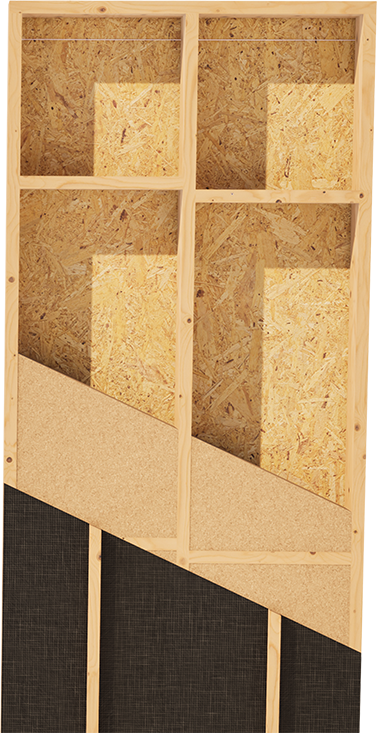
Every wall panel is sized to be lifted and placed by hand — no crane, no heavy plant. It makes the system ideal for sites with limited access, as well as self-builders and extensions.
05Who it’s for
Fixed price
One figure for foundations and frame, specific to your site and ground survey — the price you sign is the price you pay.
One contract
Substructure and superstructure from a single team, with one point of responsibility.
Speed
Weathertight in weeks — internal trades mobilise sooner, scaffold drops earlier, landscaping starts before you'd expect.
Multiple dwellings
The learning curve means speed of construction can be increased whilst maintaining accuracy and using only a small team.
06Projects
Barn conversion — views over the Bristol Channel
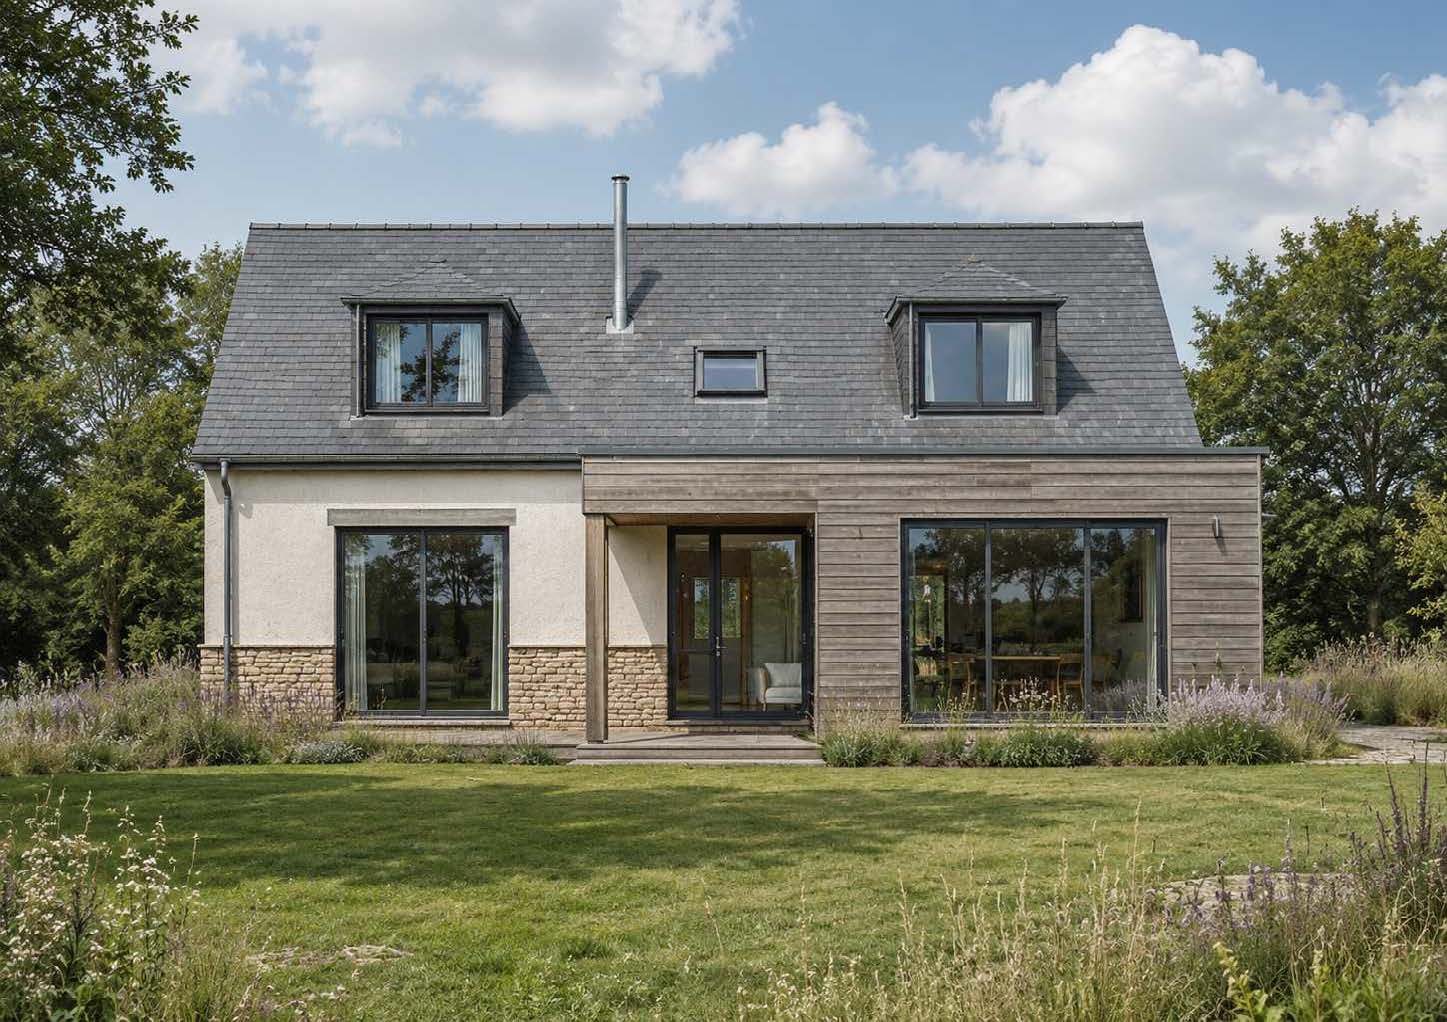
New build — complete Elsi turnkey
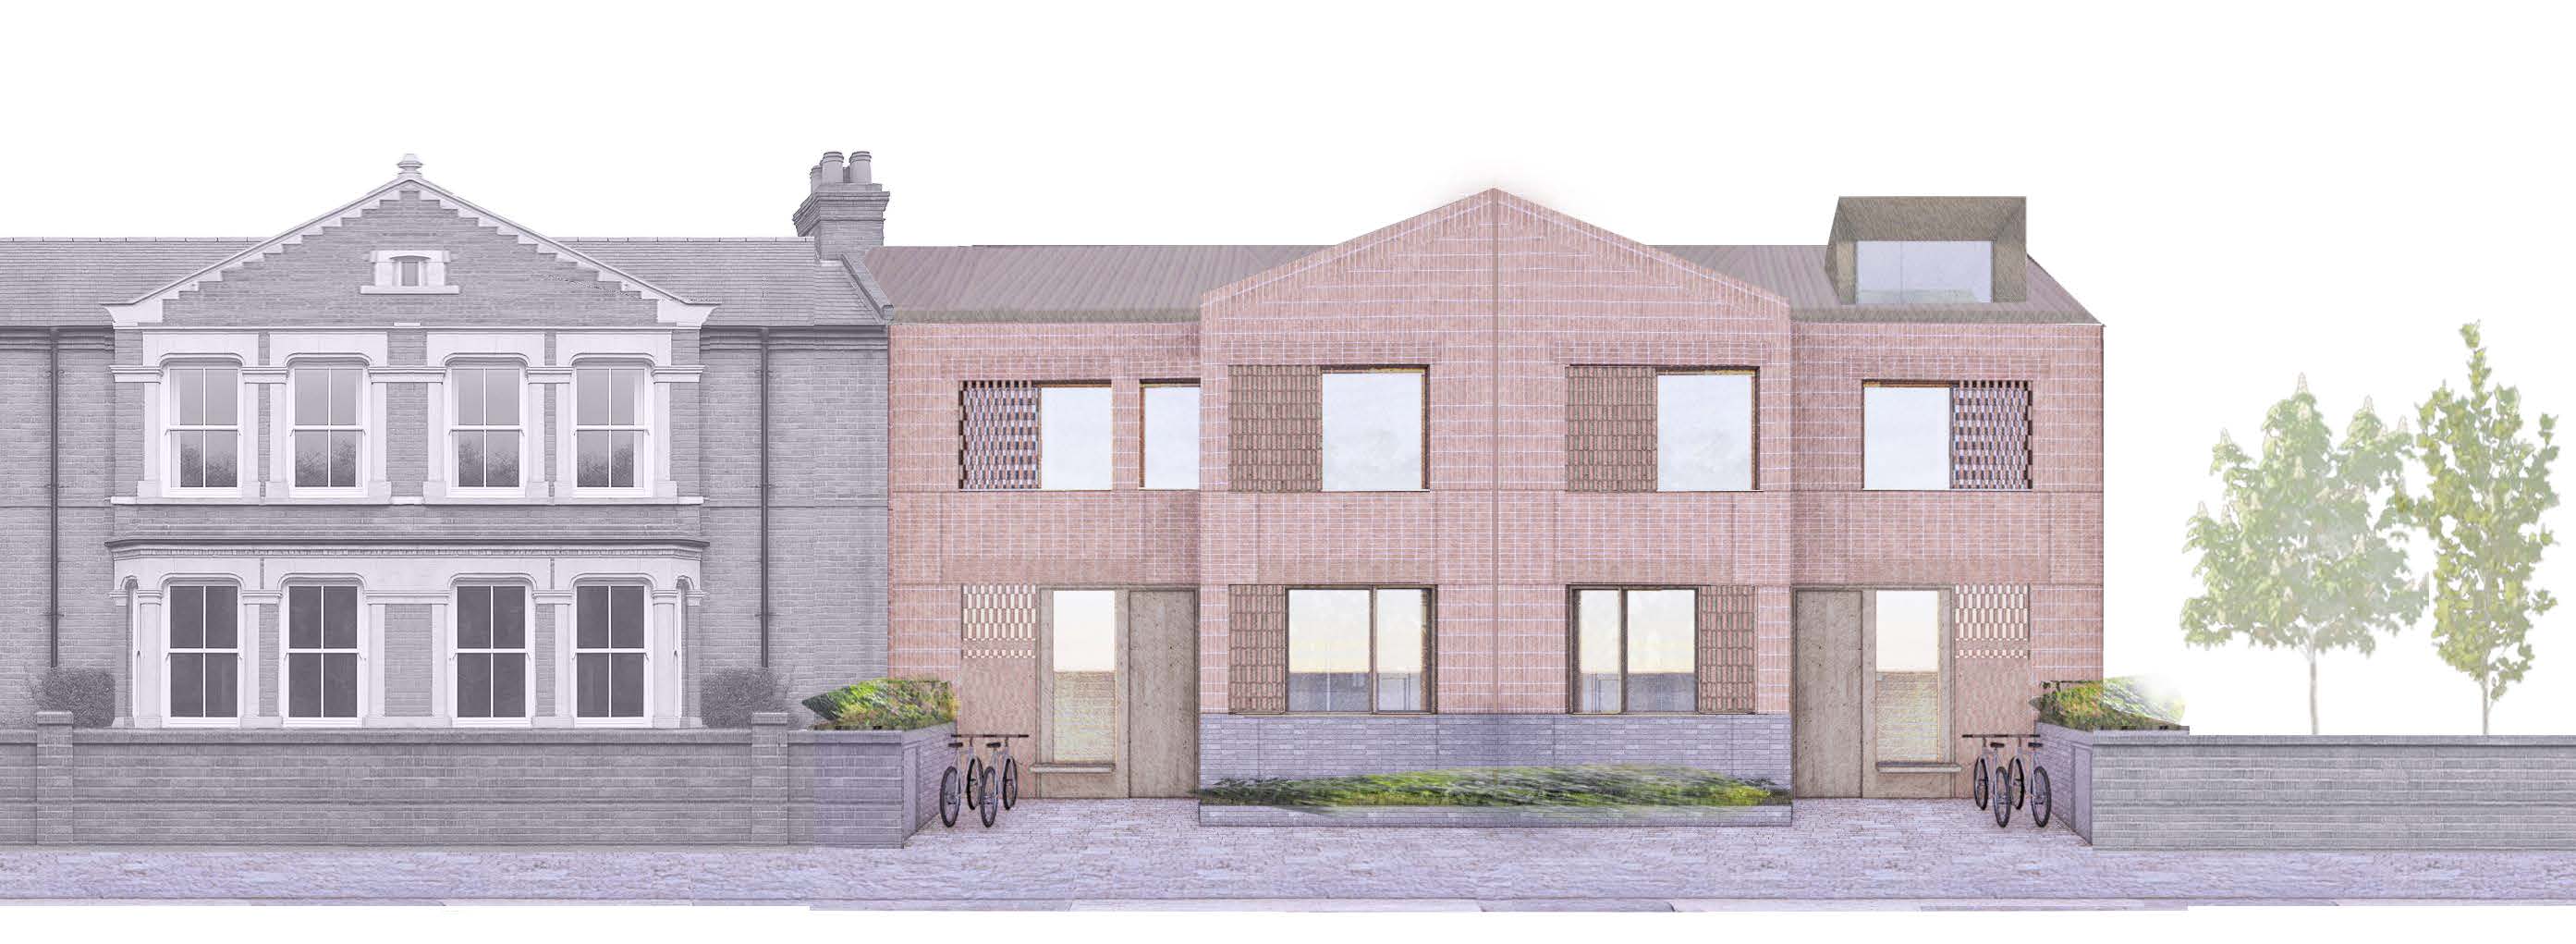
Joint development — affordable terrace
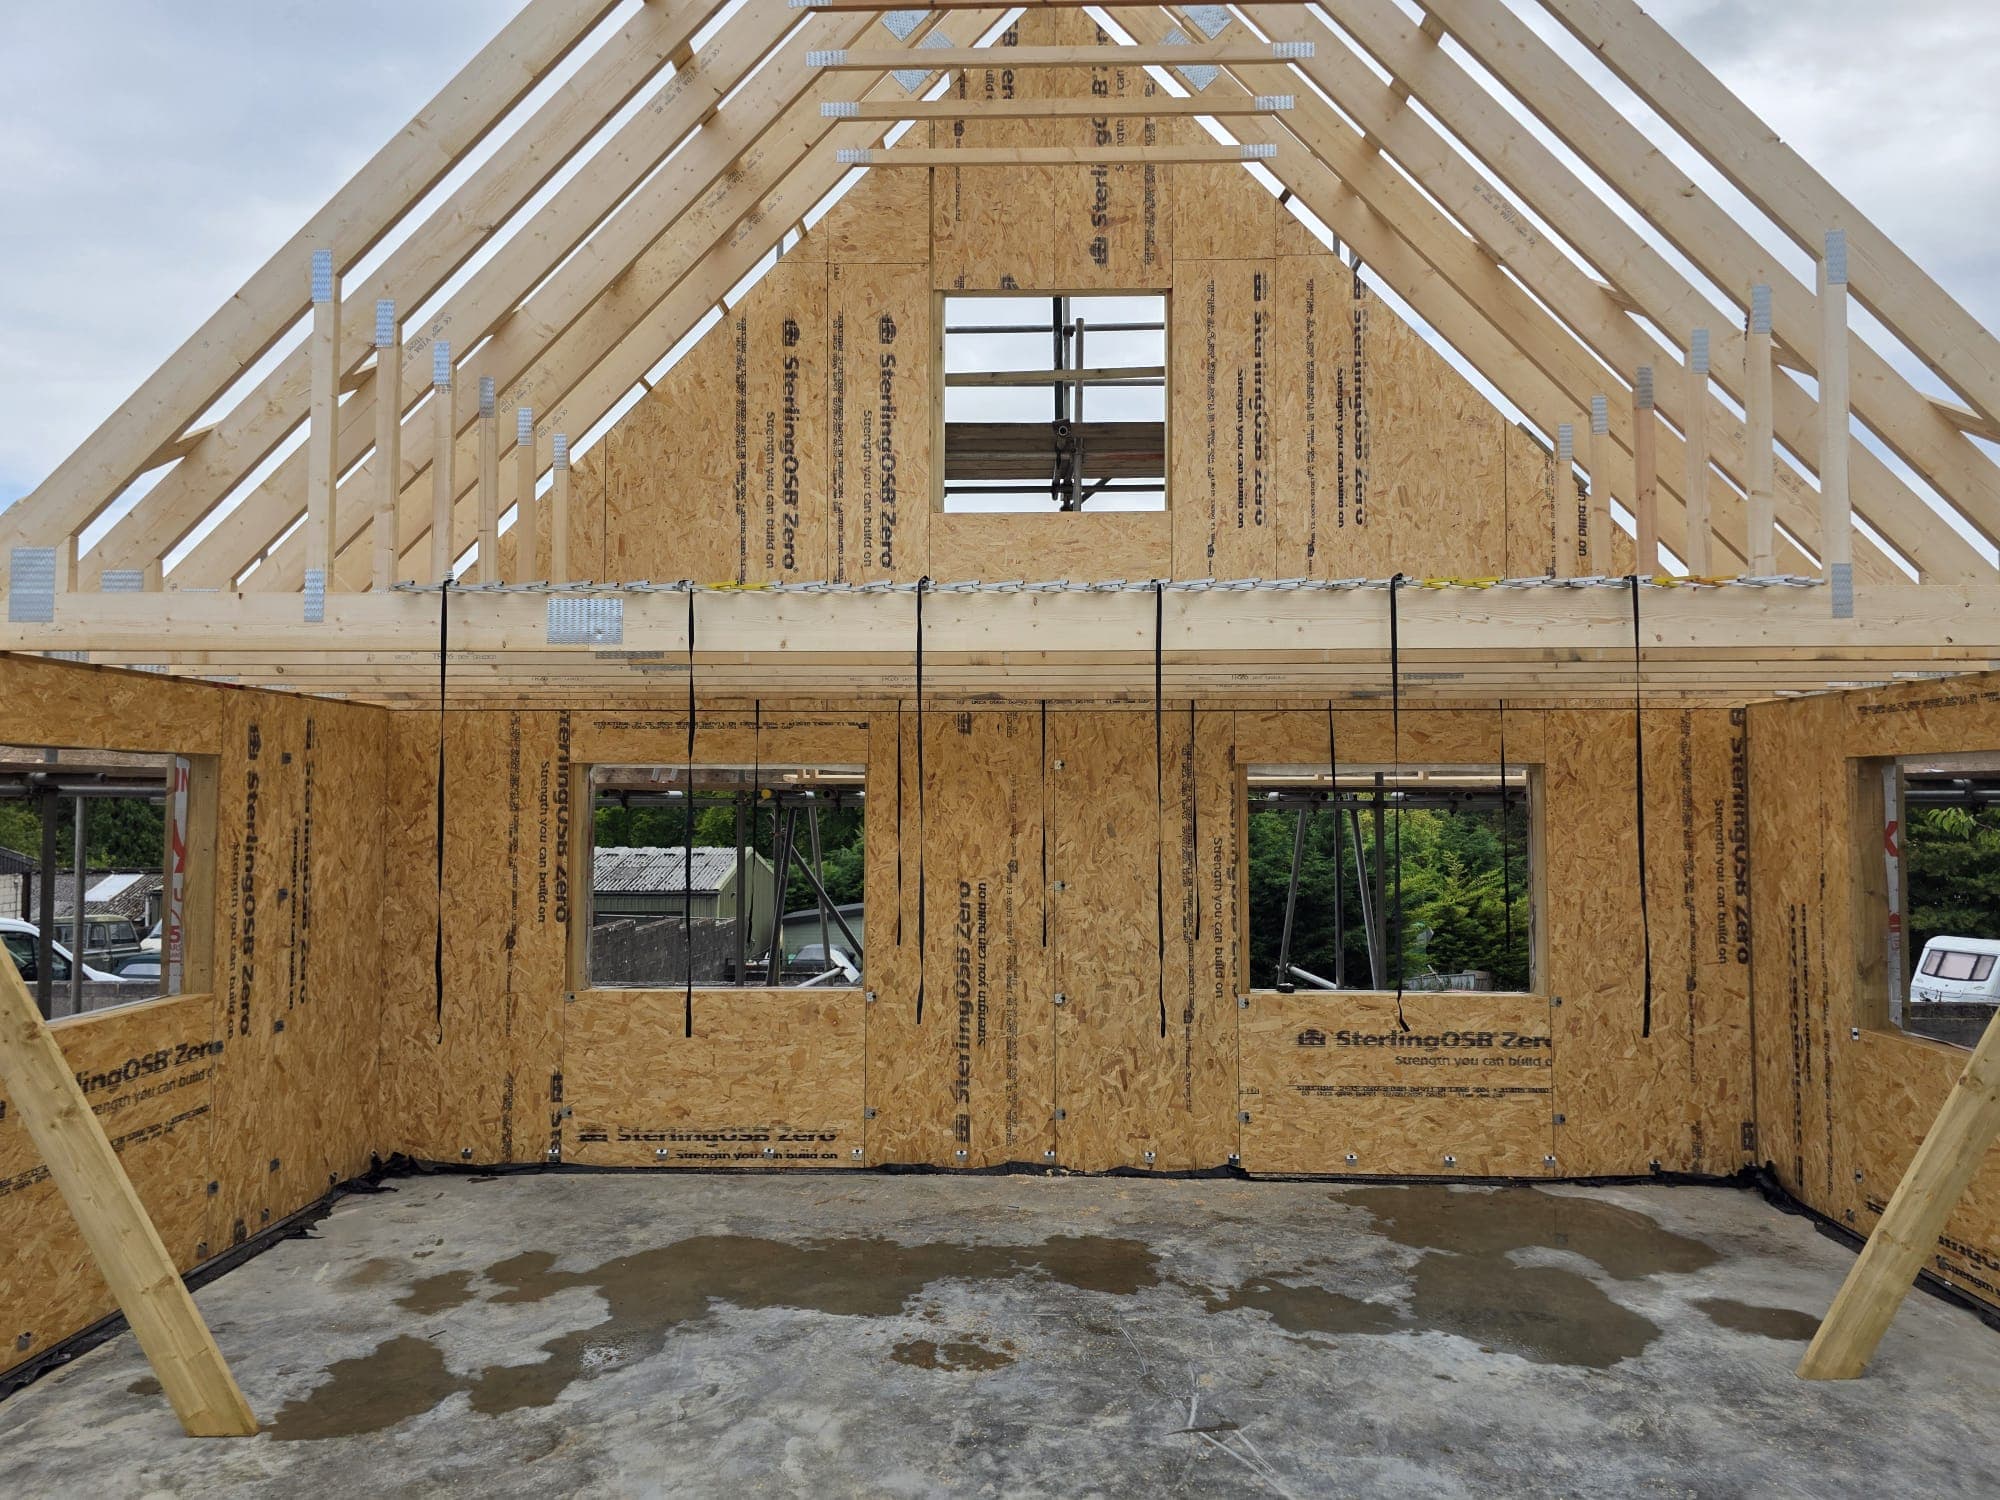
New build — affordable timber frame
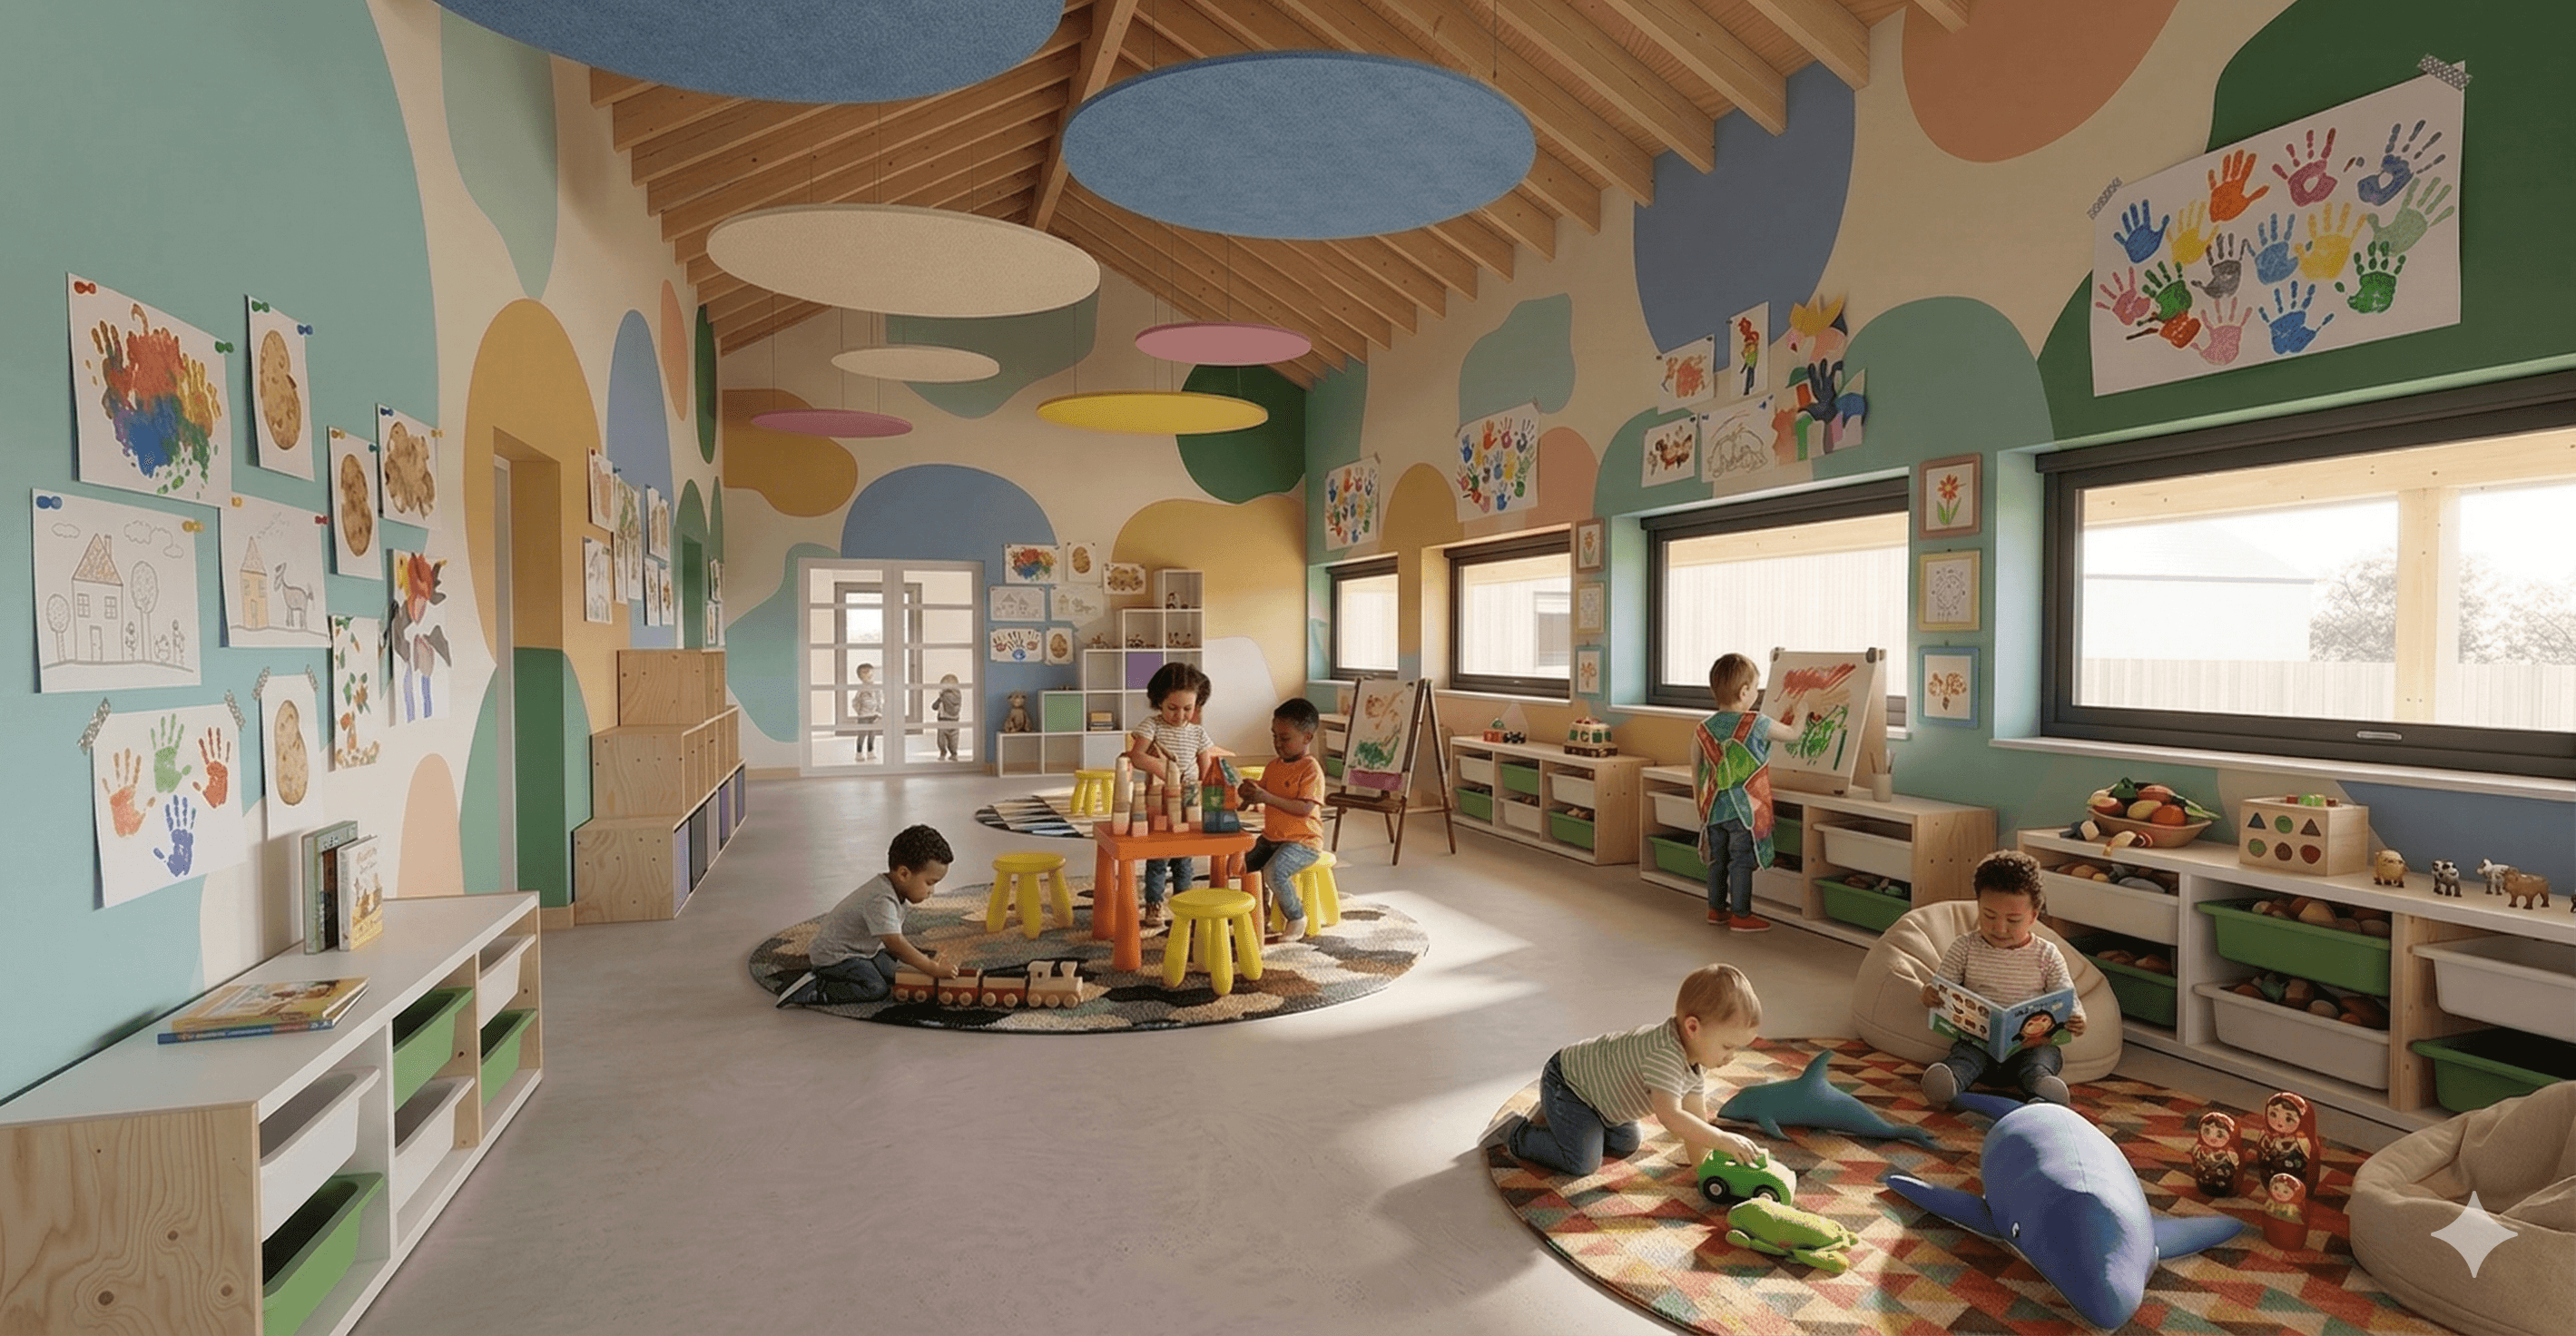
Early years day nursery
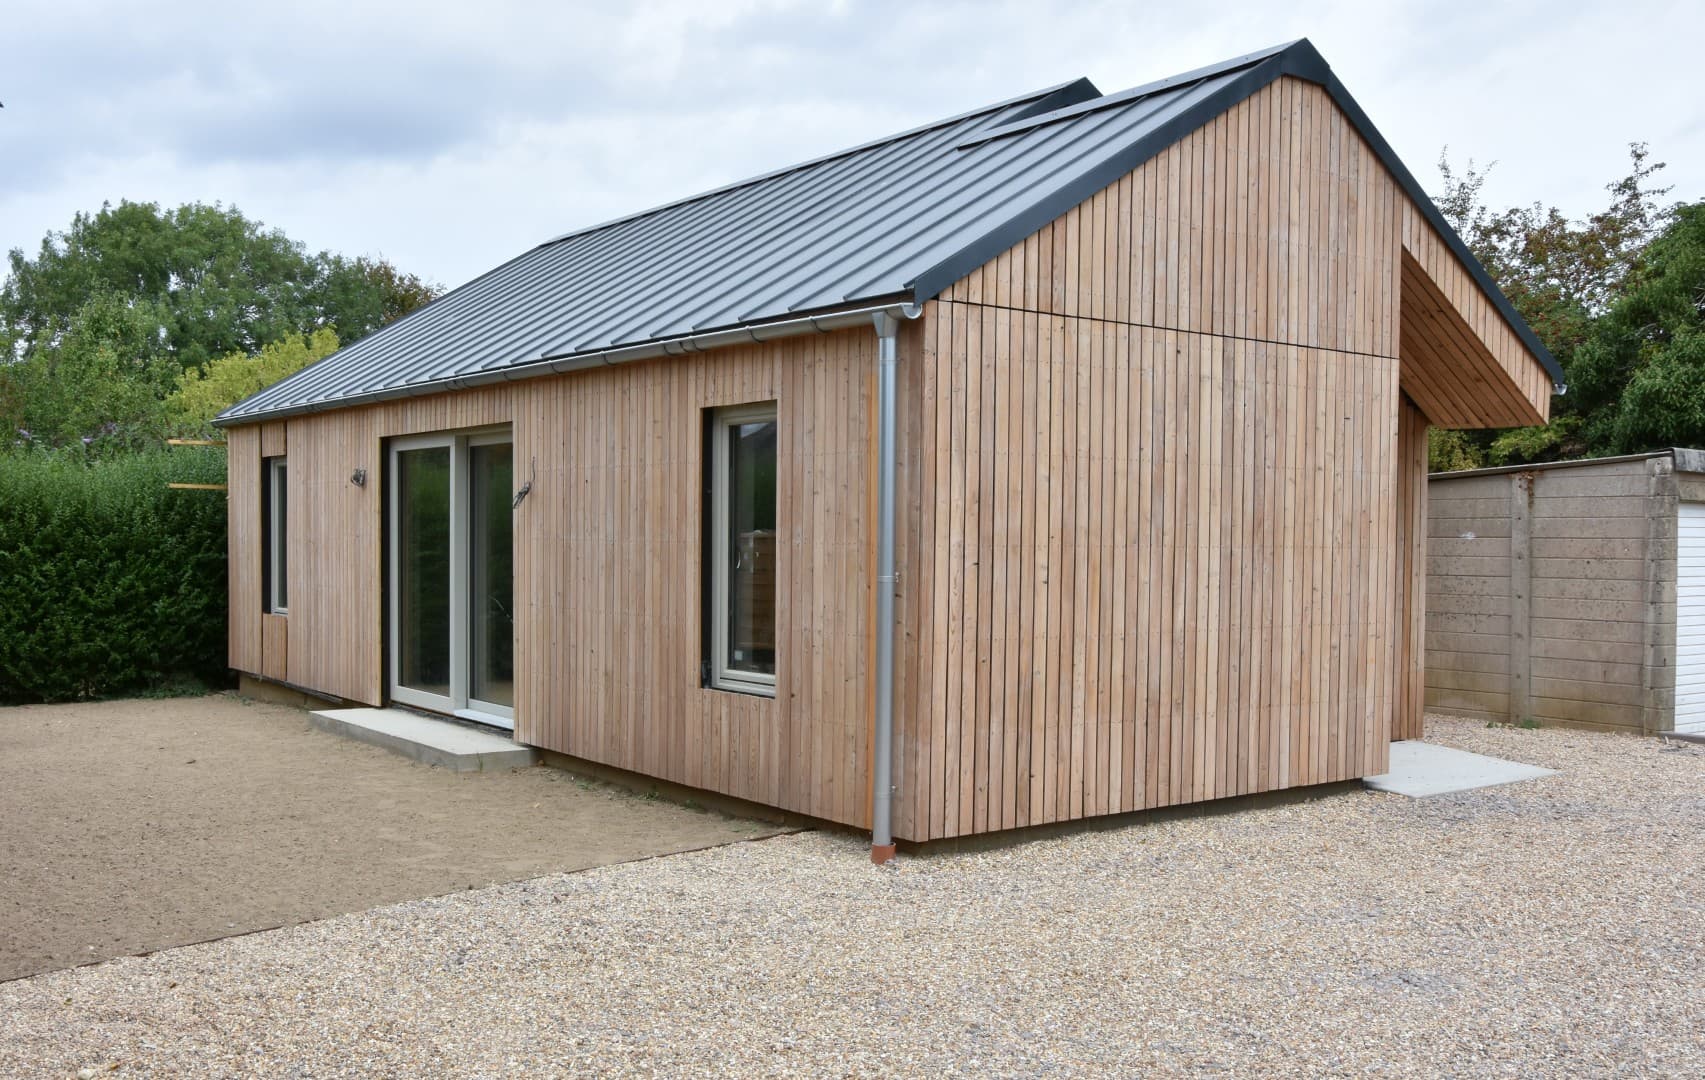
New build — single-storey low energy home
07Performance
Five steps to zero, or negative home energy bills.
1
Thermal envelope
Fabric-first insulation — 0.13 W/m²K walls, thermal bridges designed out before manufacture.
2
Airtight envelope
≤1.0 m³/h·m² tested airtightness keeps the heat you've paid for inside the building.
3
Windows & doors
Double-sealed, Passive House certified units from our own joinery — fitted and sealed by one team.
4
MVHR
Mechanical ventilation with heat recovery — continuous fresh air without throwing the warmth away.
5
PV + battery
Generate, store and offset. The step that can take your bills past zero.
£0*
*or below. We strive to achieve zero-bill homes — with the right fabric, systems and solar, generation can outpace consumption.
08Joinery
Windows and doors, made by experts. Our Lignum™ range is assembled in our own factory — high performance, Passive House certified, triple glazed. Warmth stays in; light pours through.
09Specification
Every Elsi build ships with a complete documentation set — structural calculations, SAP inputs, and as-manufactured drawings.
Request full specificationMaterial
Internal lining
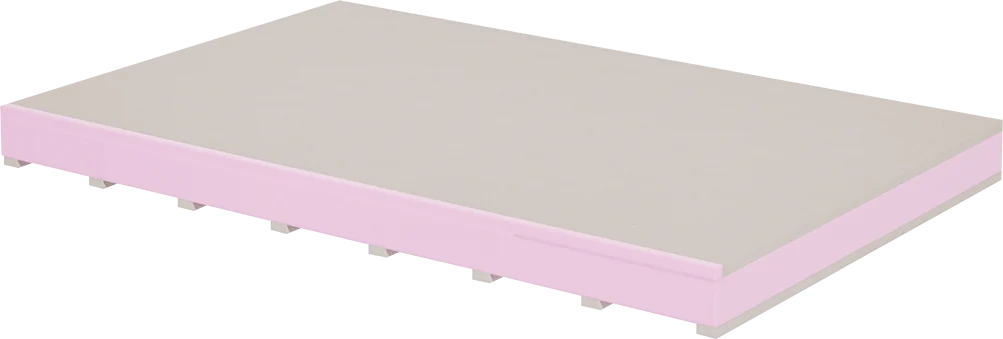
Plasterboard, Fermacell or FR timber board
Insulation
RW45 Rockwool & PIR rigid
External finishes
Non load bearing facade. Suitable for brick, brickslip, stone, tile, timber cladding or rendered.
Windows & doors
Lignum™ timber or aluminium-clad tilt & turn, manufactured in-house. Factory-sprayed to any RAL colour; Passive House certified units available.
Vapour control
Intelligent hydro-variable vapour control membrane
Certification
UK / EU sourced, FSC or PEFC certified sustainably sourced timber
Timber grade
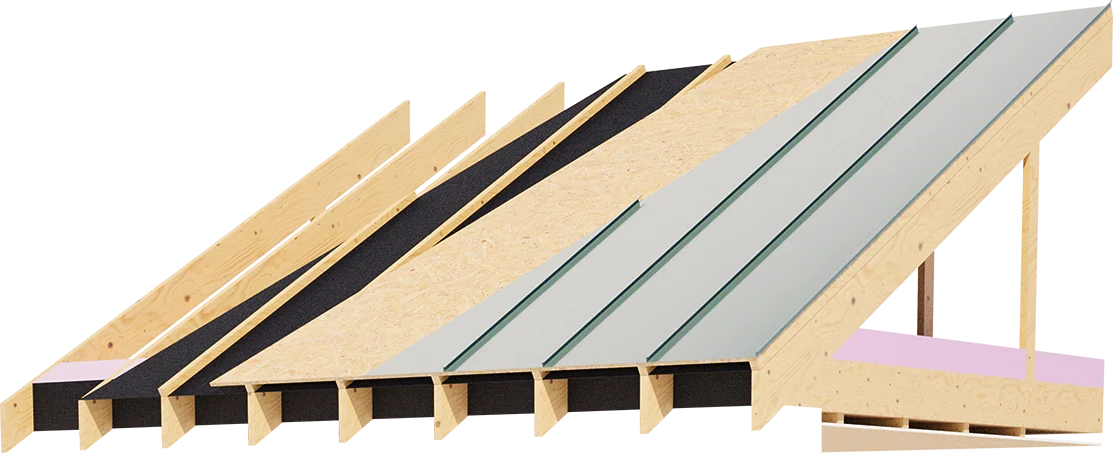
C24 & C16 graded structural timber / OSB3 sheating / Timber I-joists (BS EN 14081)
10Questions
More questions? Reach out
Send us your drawings and we'll return an initial estimate. As your design and specification are refined, so is the quote — the figure sharpens as the project develops, arriving at an accurate final cost.
Yes. Most Elsi projects begin from an architect's planning drawings. We re-engineer the design into our panel system, returning manufacturing drawings for sign-off before anything is cut — design intent stays intact, buildability improves.
Foundations, sole plates, closed wall panels, floor cassettes, roof structure and all structural fixings — plus the engineering package: calculations, layouts and erection drawings. What it excludes is just as clearly documented, so there are no scope gaps.
Foundations are typically installed in under a week. We aim to have a single dwelling superstructure weathertight considerably faster than traditional construction. Multi-unit programmes run continuously, with a fresh plot enclosed every few days.
11Client Portal
Every drawing, certificate, manual and programme update — in one place, from the moment your project begins. The Elsi client portal gives you complete visibility and management of your build, at every stage.
Access your portalProgramme
Live stage timeline with dates
Drawings & specs
Every issued drawing & spec
Contracts
Agreements and signed contracts
Certificates & O&M
Sign-off docs and manuals
Invoices & billing
Your invoices, in one place
Your project team
The full team, one tap away
12Contact
Self-builder, architect, developer or home-owner — we want to hear from you. Send drawings if you have them; a postcode and an idea is enough if you don’t.
New enquiry